
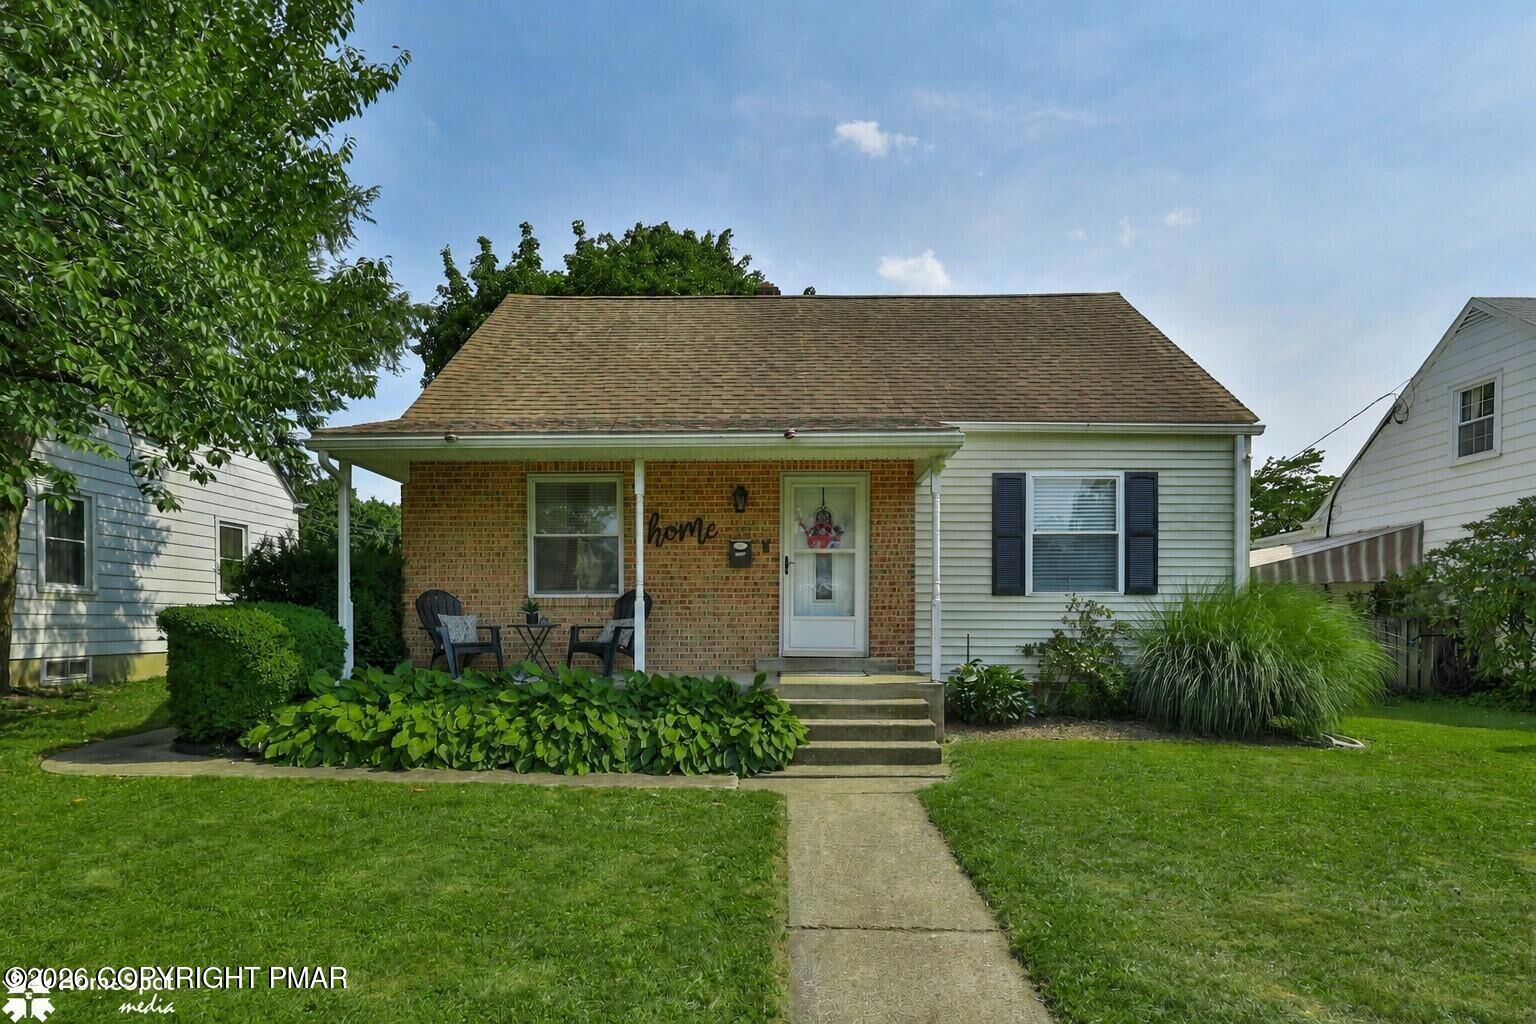
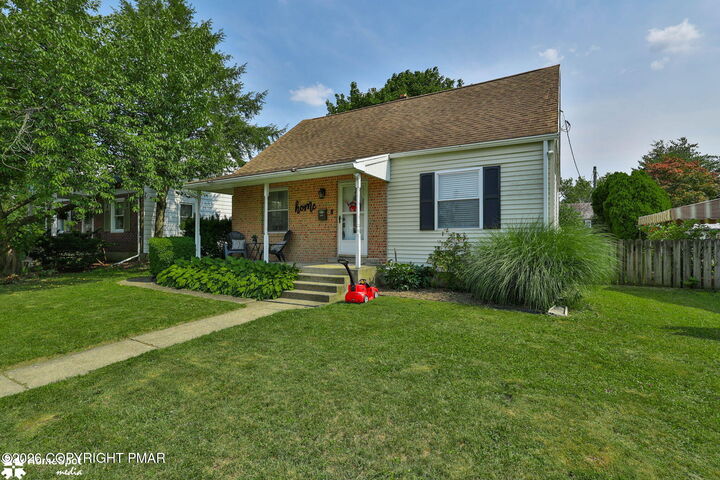
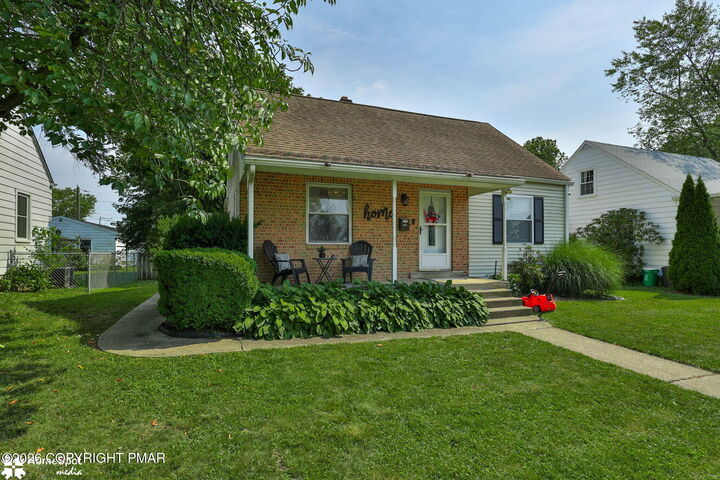
2310 E Woodlawn Street Allentown, PA 18109
Listing Courtesy of: POCONO / Listed By: Christopher "Chris" George, Coldwell Banker Hearthside

  2310 E Woodlawn Street Allentown, PA 18109

Active
$300,000 (USD)
3
BED
1
BATH
1,890
SQFT

Description

Welcome to 2130 E. Woodlawn Street, MLS #780308! This well-maintained 3-bedroom, 1-bath Cape Cod offers approximately 1,830 total square feet of comfortable living space on a .175-acre lot. Inside, you'll find beautiful Brazilian Koa hardwood flooring throughout the main level and an updated kitchen featuring granite countertops, a tiled backsplash, tile flooring, and under-cabinet lighting. A whole-home HVAC system with a humidifier provides year-round comfort. The first-floor mudroom features a stylish barn-style door and offers a convenient transition between the living space and backyard. The finished basement provides additional versatile space that can be used as a family room, recreation area, home office, gym, or playroom. Outside, the backyard includes a storage shed and plenty of space for gardening, entertaining, or simply relaxing. The sewer lateral from the home to the street was replaced in 2020, providing buyers with added peace of mind. Conveniently located within walking distance of local shops, grocery stores, restaurants, and Airport Road Plaza, this home is also just minutes from Lehigh Valley International Airport, making commuting and travel exceptionally easy. Blending timeless Cape Cod charm with thoughtful updates and an outstanding location, this move-in-ready home is one you won't want to miss. Schedule your private showing today!

MLS #:
PM-143106
Taxes
$3,926(2026)
Lot Size
7,623 SQFT
Type
Single-Family Home
Year Built
1944
Style
Cape Cod
School District
Allentown City
County
Lehigh County

Listed By

Christopher "Chris" George, Coldwell Banker Hearthside
Source
POCONO
Last checked Jul 18 2026 at 1:10 AM GMT+0000
Bathroom Details
  • Full Bathroom: 1
Interior Features
  • Eat-In Kitchen
Kitchen
  • Electric Range
  • Refrigerator
  • Dishwasher
  • Microwave
  • Washer
  • Dryer
Subdivision
  • Other
Heating and Cooling
  • Electric
  • Heat Pump
  • Central Air
Flooring
  • Tile
  • Hardwood
Exterior Features
  • Roof: Asphalt
  • Roof: Fiberglass
Utility Information
  • Sewer: Public Sewer
Stories
  • 2
Living Area
  • 1,890 sqft
Location
   
Calculate drive times to this property
 
Powered by INRIX® Drive Time

Powered by Walk Score®
Disclaimer: Copyright 2026 Pocono Mountains Association of Realtors. All rights reserved. This information is deemed reliable, but not guaranteed. The information being provided is for consumers’ personal, non-commercial use and may not be used for any purpose other than to identify prospective properties consumers may be interested in purchasing. Data last updated 7/17/26 18:10