
Listing Courtesy of: BRIGHT IDX / Listed By: Fiorella Garcia, Coldwell Banker Hearthside
3479 Coventry Place Southampton, PA 18966
Active (18 Days)
$499,999 (USD)
OPEN HOUSE TIMES
-
OPENSun, Oct 251:00 pm - 3:00 pm
Description
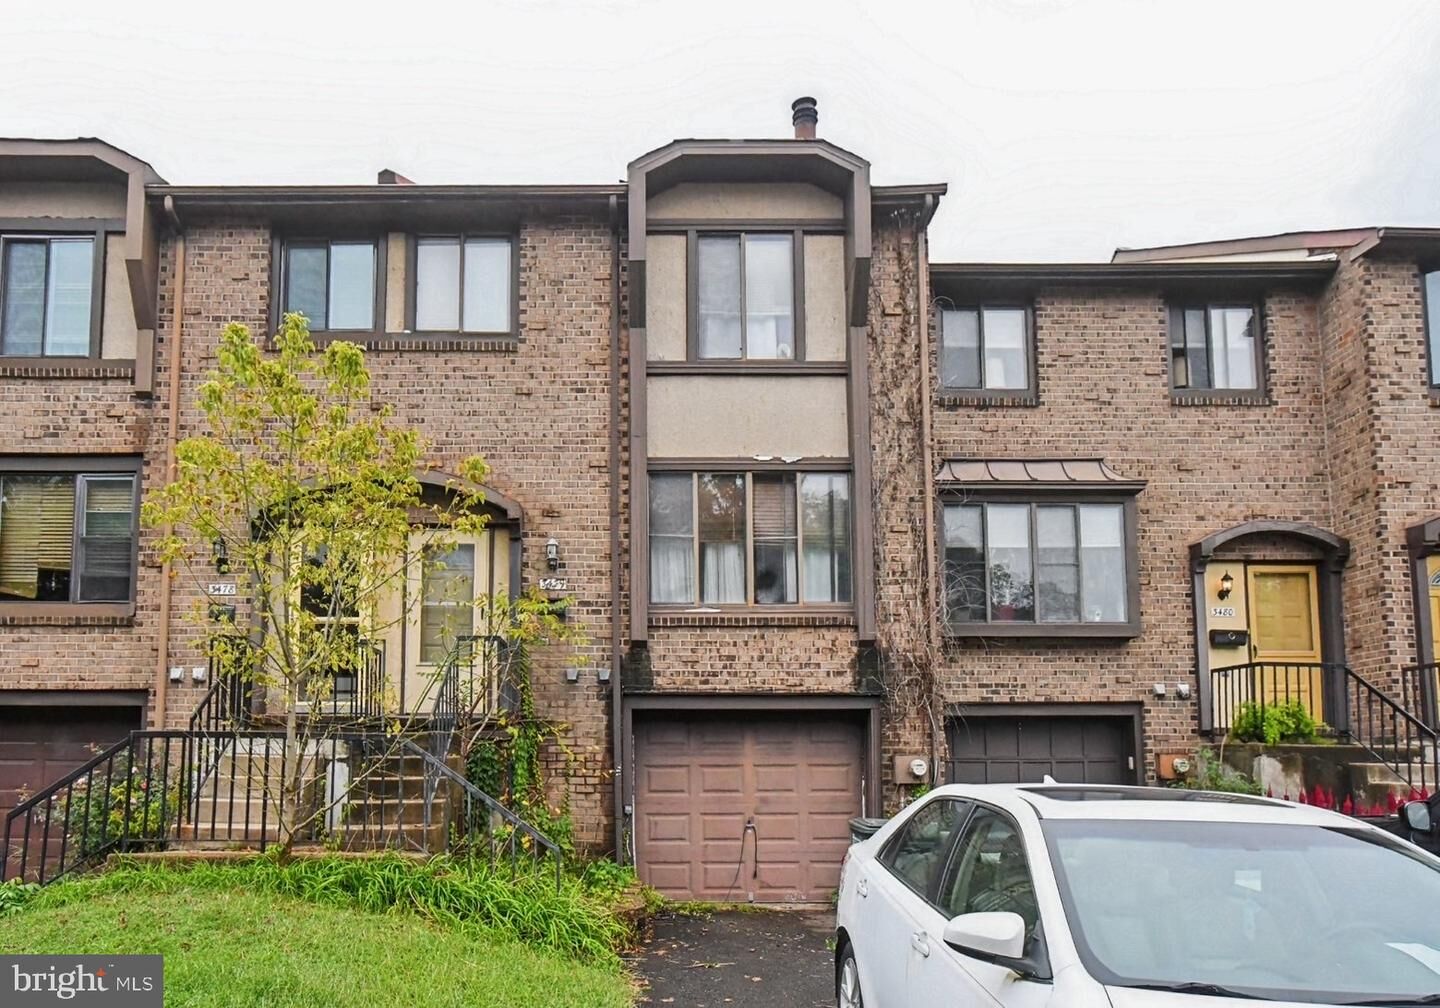
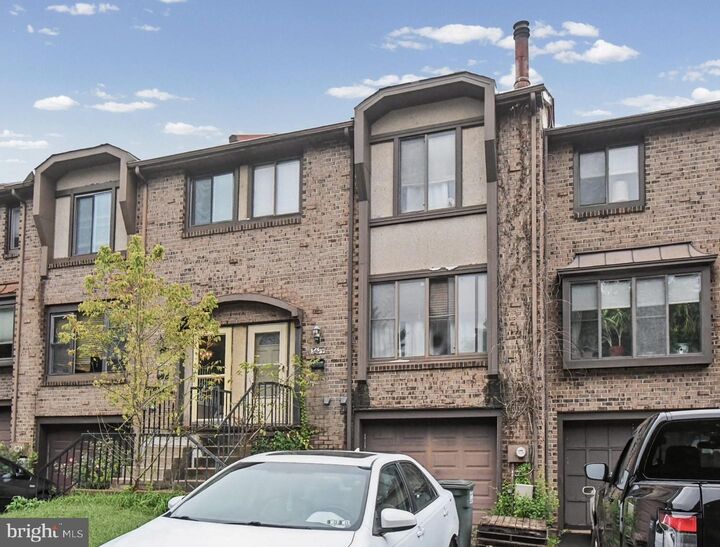
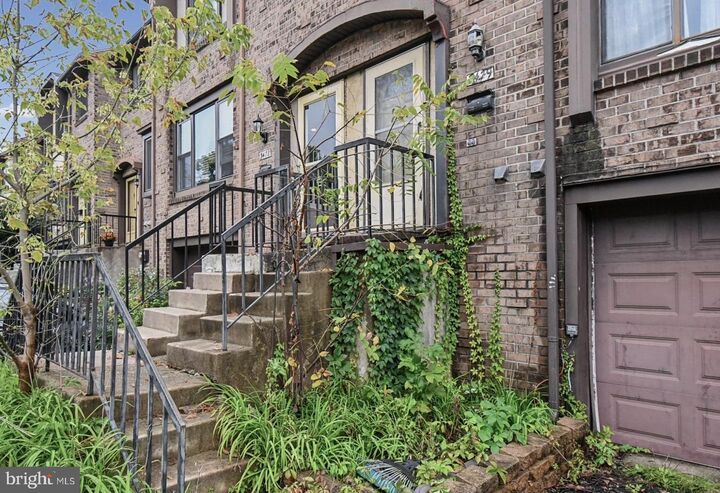
Welcome to 3479 Coventry Place, a spacious 3-bedroom, 1.5-bath townhome located in the desirable Village Shires community. Inside, you’ll find a bright and comfortable layout with generous living space, hardwood flooring, a fireplace, and plenty of natural light. The kitchen offers ample cabinet and counter space, a center island with seating, and includes the refrigerator, dishwasher, range, and microwave. An adjoining dining area provides a convenient space for everyday meals or entertaining. Upstairs are three well-sized bedrooms, including a comfortable primary bedroom with a ceiling fan and ample closet space. The lower level adds valuable flexibility and can serve as a family room, recreation area, home office, or additional living space. An attached one-car garage, driveway parking, central air, and access to Village Shires community amenities add to the home’s appeal. Conveniently located near shopping, dining, major roadways, and within the Council Rock School District, this property offers a great opportunity to make it your own.
MLS #:
PABU2132372
PABU2132372
Taxes
$5,827(2026)
$5,827(2026)
Type
Townhouse
Townhouse
Year Built
1977
1977
Style
Colonial
Colonial
School District
Council Rock
Council Rock
County
Bucks County
Bucks County
Listed By
Fiorella Garcia, Coldwell Banker Hearthside
Source
BRIGHT IDX
Last checked Oct 19 2026 at 11:25 PM GMT+0000
BRIGHT IDX
Last checked Oct 19 2026 at 11:25 PM GMT+0000
Bathroom Details
- Full Bathroom: 1
- Half Bathroom: 1
Interior Features
- Dishwasher
- Disposal
- Kitchen - Eat-In
- Kitchen - Island
- Attic/House Fan
- Ceiling Fan(s)
Subdivision
- Village Shires
Property Features
- Above Grade
- Below Grade
- Fireplace: Marble
- Foundation: Concrete Perimeter
Heating and Cooling
- Forced Air
- Central A/C
Basement Information
- Outside Entrance
- Fully Finished
- Full
Homeowners Association Information
- Dues: $119
Flooring
- Hardwood
- Carpet
Exterior Features
- Frame
- Roof: Shingle
Utility Information
- Sewer: Public Sewer
- Fuel: Electric
School Information
- Elementary School: Hillcrest
- Middle School: Holland
- High School: Council Rock High School South
Stories
- 2
Living Area
- 1,520 sqft
Location
Disclaimer: Copyright 2026 Bright MLS IDX. All rights reserved. This information is deemed reliable, but not guaranteed. The information being provided is for consumers’ personal, non-commercial use and may not be used for any purpose other than to identify prospective properties consumers may be interested in purchasing. Data last updated 10/19/26 16:25
